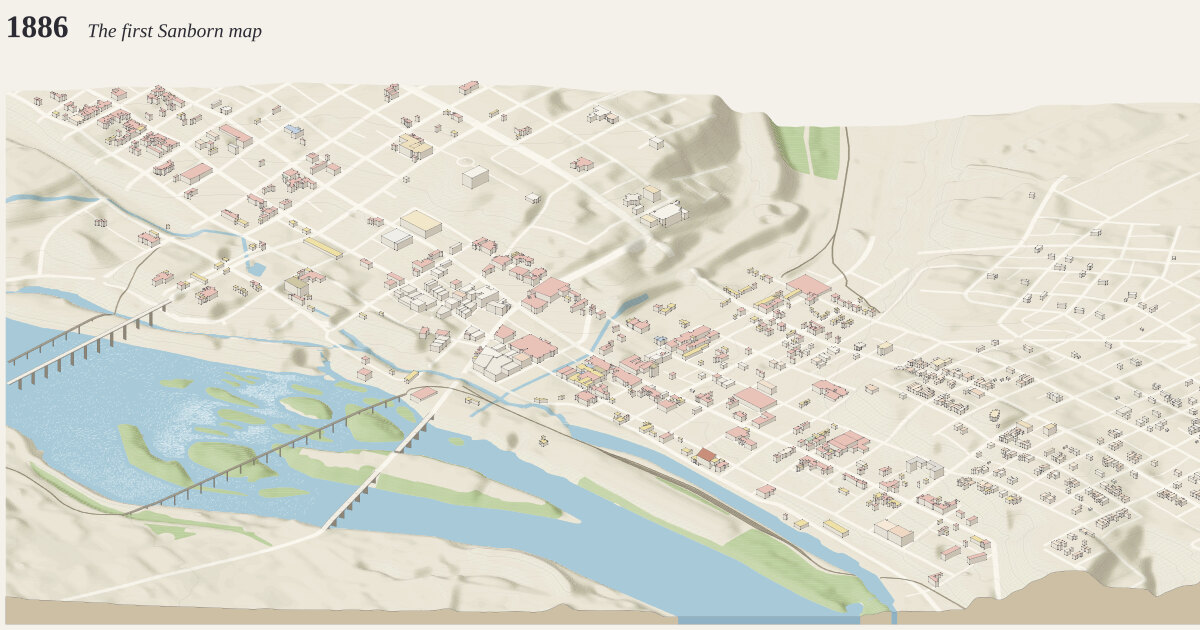
Downtown Richmond, from the Capitol to Tobacco Row, 1886. A frame 3 km across and 2 km deep (6.00 km²), centered on 37.5340°N, 77.4268°W.
The year 1886: The first Sanborn map how time is drawn →
The earliest fire-insurance map of the city. Its buildings now gone are traced here in the map's own colors.
Measured: 418 buildings standing today that had been built by 1886. Their years: 201 from the city assessor’s year built, 207 from OpenStreetMap’s start_date, 10 curated. Anything demolished since is missing unless traced or curated below.
Traced: 397 buildings that no longer stand, traced from Sanborn fire-insurance maps and drawn in the maps’ own colors (pink brick, yellow frame, blue stone, gray iron). Each appears from the first map that shows it, though it may be older. When it went: 340 by a later map that no longer shows it, 13 by the year the building now on the site went up, 5 by an expressway through the site, and 39 assumed gone by 1960. Heights are guessed from the material: brick and stone three stories, frame two.
Streets: a street is drawn only where a building of the year stood within reach of it or the town plan laid it out: 2,247 of today’s are left off. Whatever the era rules do not date (parks, cemeteries, dams, piers, parking aisles) is drawn in today’s scene only.
Curated for this year, from published sources; positions are drawn from today’s street grid and published dimensions, not surveyed:
- What was left of the Great Basin in 1886, between 9th and 10th Streets (1880–1895). The water marked "Basin" in the block between 9th and 10th Streets, Byrd and Canal, on the 1886 Sanborn map (volume 1, sheet 11), its outline read from the sheet and placed by the corners of 10th and Byrd, 11th and Byrd and 11th and Canal, as the sheet's traced buildings are. By then rail yards and warehouses covered the rest of the basin. Drawn 1880 to 1895: the start is the marker's "1880s", the end the next map's year, both approximate. Still water at its own level, with a smooth bank, on today's ground. [1] [2] [3]
- Basin between 11th and 12th Streets, 1886 (1880–1895). The narrow water marked "Basin" beside the track and trestle on the east side of Byrd Street between 11th and 12th, on the 1886 Sanborn map (volume 1, sheet 11), placed as the entry above. Years approximate, as above. [1] [2]
- James River and Kanawha Canal, from Tredegar to the Great Basin (1800–1895). The canal's last mile into the Great Basin. Its middle stretch, between 6th and 7th Streets, is read from the 1886 Sanborn map (volume 1, sheet 10, "Old James River & Kanawha Canal (Mill Canal)"), placed by the corners of 6th and Byrd, 7th and Byrd and 7th and Canal. West of it the line runs straight to the east end of the canal's dry bed by Tredegar mapped in OpenStreetMap (w307593380), and east of it straight to the basin's west corner, as the 1886 key map shows it: those two runs are approximate. Drawn about 10 m wide (sheet 10 draws it about 8 m) from 1800, the basin's year, to 1895, the end of the basin entries; the railroad laid on its towpath from 1880 is not drawn. [1] [2] [3] [4] [5]
- The canal's last stretch into what was left of the basin, 1886 (1880–1895). From the basin's old west corner to the water left between 9th and 10th Streets, as the 1886 Sanborn key map shows the canal running into it: a straight line, approximate. [1] [2]
- Free Bridge (the Ninth Street Bridge) (1873–1972). The free road bridge from the foot of 9th Street to Manchester, opened in June 1873 (RVA Mag; Dogtown Dish dates the span it describes to 1878, after the flood of 1877) and closed after the floods of 1969 and 1972, when the Manchester Bridge replaced it. Built "rather low over the river": its deck is drawn 8 m over the water, an assumption. Its line is today's Manchester Bridge's, which the USGS 1:24,000 Richmond quadrangle of 1934 shows it on ("9th St Bridge", just downstream of the Richmond and Petersburg bridge), from the corner of 9th Street to the foot of Commerce Road in Manchester: approximate. Drawn only in builds made with --with next: the 1925 and 1950 prints (version 4) were drawn before it. [1] [2] [3] [4] [5]
- Libby Prison (warehouses, 1845–52; prison 1862–65) (1845–1889). Three brick warehouses, each 110 × 44 ft and four stories, on the east side of 20th Street between Cary and Dock. Used as a Confederate prison 1862–65; dismantled in 1889 and re-erected in Chicago. Footprint from the published dimensions, placed at the corner; not surveyed. [1]
- Shockoe Creek (open stream) (1737–1890). The creek ran open between present-day 15th and 16th Streets, dividing the town. A culvert begun in 1877 enclosed part of it, but the 1886 Sanborn map (volume 1, key map and sheets 18 and 19) still draws it open from Broad Street to the Dock, so it is drawn to 1890 (the end approximate). Course approximated as midway between the two streets. [1] [2]
- Richmond and Petersburg (Atlantic Coast Line) approach to Byrd Street Station (1838–1971). The track from the north end of the Richmond and Petersburg bridge (OSM w710689016) across the Haxall Canal into Byrd Street Station at Seventh and Byrd Streets, the R&P's original Richmond station and later the Atlantic Coast Line's headquarters, closed in 1958. Today nothing of it is mapped north of the bridge. Approximate: one track along the middle of the station's throat, read by eye from the USGS 1:24,000 Richmond quadrangles of 1934 and 1956 (which show the line crossing the canal and fanning into the station yard between Seventh and Eighth Streets south of Byrd) and joined to the bridge's mapped end, about 20 m east of where the maps put it. Drawn with the bridge, from 1838 to 1970 (the R&P's depot stood at 8th and Byrd before Byrd Street Station, and the 1886 Sanborn map, volume 1, sheet 10, shows its tracks fanning in between 7th and 9th south of Canal); the years are the bridge's, not the track's. [1] [2] [3] [4] [5]
- Chesapeake and Ohio approach to the Church Hill Tunnel (1873–1926). The C&O's line to the Church Hill Tunnel's west portal, by 18th Street just north of Marshall: it left the old Virginia Central line west of 17th Street and curved southeast. The tunnel opened in 1873, collapsed on October 2, 1925, and its western end was sealed the following spring, so it is drawn through 1925 and not after. Its course: OSM's abandoned branch (w169784705) from the junction with today's Peninsula Subdivision south to 17th Street; then the C&O spur shown on the 1924–25 Sanborn map, volume 1, sheet 24, crossing the block between 17th and 18th Streets, Marshall and Clay, between the Richmond Cold Storage and International Harvester warehouses (the sheet fitted to the four corners of the block, to about a meter, and the line set midway between the warehouses standing today); then straight across 18th Street to the portal mapped in OSM (the tunnel, w6036486). Approximate. [1] [2] [3] [4] [5]
The ground is today’s: cuts and fills since (the interstate, the floodwall) are in the elevation.
Camera how the camera works →
Looking north (bearing 351°), a fixed bearing with no snapping. Orthographic, tilted 30° down from the horizon: ground running into the picture is drawn at 0.5× its length and heights at 0.87×. 2 px per meter across the frame; the whole drawing is 6,048 × 2,648 px at 1:1.
Sources where the data comes from →
- OpenStreetMap: 1,529 features read from the cached download, shared with region
richmond-i195-rocketts. - USGS 3DEP elevation (United States (U.S. Geological Survey); bare-earth lidar, 1 m across most of the US, served by the National Map), fetched at 2 m per pixel and resampled to a 5 m grid. The ground runs from -0.1 m to 56.8 m above sea level (56.9 m of relief), drawn 2.5× taller than life. Buildings and bridges keep their true heights.
Ground what the ground is made of →
From the map, 34 mapped areas of water, islands, parks, woods and other cover, and 584 ribbons of road, path, rail, canal and weir. Painted in 200 strips from back to front, 10 m deep each, so hills hide what is behind them (why). Contours every 2 m with every 5th line heavier: 48,822 segments.
Rivers and rapids how rapids are read →
9,125 grid cells (about 22.8 ha) read as rapids: places on a river where its surface, recovered from the lidar, falls faster than 4 m per km along its channel, measured over 200 m. Rock standing more than 1 m clear of the water around it is drawn as boulders; lakes, basins and the sea get neither. Both are inferred from the lidar, not observed.
Buildings where heights come from →
418 buildings, extruded from footprints of at least 12 m² that lie wholly inside the frame, from OpenStreetMap.
- 6 (1%) from a
heighttag - 72 (17%) from the number of floors, at 3.4 m a floor
- 340 (81%) guessed from the building’s type and size
Bridges how decks are placed →
100 bridge spans of up to 22 m, so long bridges sort among the buildings. Deck heights are rules of thumb: Manchester 24 m, Mayo 6 m, Potterfield 3 m, and any other bridge 7 m per OSM layer.
Drawing paint order →
The paper palette, a dot on every visible corner, on a ground slab 18 m thick.
This build the archive →
Built November 17, 2026 in 15.9 s, 11.27 MB of SVG. From commit 01a2cb8, “Merge wave4-richmond-early: Richmond 1886, Then & Now and through time corrected (the canal and basin as water of their own, the river's bridges by year with the Free Bridge, the Seaboard and platforms dated, tall buildings sourced, print text); the published 1925 and 1950 scenes unchanged”.
Other measures: bridgesAtGrade 1, datedFromParcels 201, footprintsDrawn 0, groundUnderBridgesLowered 2, plantingsLater 17, spursLater 62, streetcarLines 0, streetcars 0, tracedBuried 13, tracedOnTrack 7, tracedOnWater 32, unbuiltStreets 2,247, vergesLater 63.
Map data © OpenStreetMap contributors (ODbL) · Elevation: USGS 3DEP (public domain) · credits and licenses