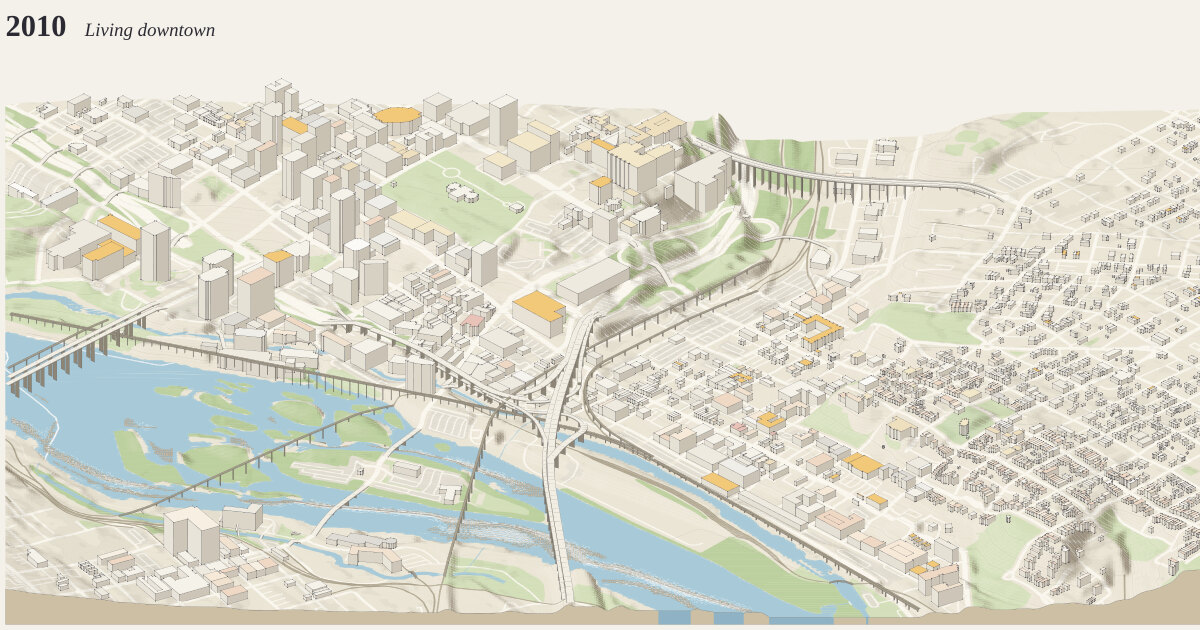
Downtown Richmond, from the Capitol to Tobacco Row, 2010. A frame 3 km across and 2 km deep (6.00 km²), centered on 37.5340°N, 77.4268°W.
The year 2010: Living downtown how time is drawn →
The decade before today.
Measured: 2,310 buildings standing today that had been built by 2010. Their years: 1,673 from the city assessor’s year built, 626 from OpenStreetMap’s start_date, 11 curated. 103 are new since 2000, roofed in gold. Anything demolished since is missing unless traced or curated below.
Traced: 4 buildings that no longer stand, traced from Sanborn fire-insurance maps and drawn in the maps’ own colors (pink brick, yellow frame, blue stone, gray iron). Each appears from the first map that shows it, though it may be older. When it went: 0 by a later map that no longer shows it, 4 by the year the building now on the site went up, 0 by an expressway through the site, and 0 assumed gone by 1960. Heights are guessed from the material: brick and stone three stories, frame two.
No curated features stand in this year; roads, rail and water follow the series’ era rules.
The ground is today’s: cuts and fills since (the interstate, the floodwall) are in the elevation.
Camera how the camera works →
Looking north (bearing 351°), a fixed bearing with no snapping. Orthographic, tilted 30° down from the horizon: ground running into the picture is drawn at 0.5× its length and heights at 0.87×. 2 px per meter across the frame; the whole drawing is 6,048 × 2,731 px at 1:1.
Sources where the data comes from →
- OpenStreetMap: 11,016 features read from the cached download, shared with region
richmond-i195-rocketts. - USGS 3DEP elevation (United States (U.S. Geological Survey); bare-earth lidar, 1 m across most of the US, served by the National Map), fetched at 2 m per pixel and resampled to a 5 m grid. The ground runs from -0.1 m to 57.2 m above sea level (57.3 m of relief), drawn 2.5× taller than life. Buildings and bridges keep their true heights.
Ground what the ground is made of →
From the map, 314 mapped areas of water, islands, parks, woods and other cover, and 1,649 ribbons of road, path, rail, canal and weir. Painted in 200 strips from back to front, 10 m deep each, so hills hide what is behind them (why). Contours every 2 m with every 5th line heavier: 49,328 segments.
Rivers and rapids how rapids are read →
4,553 grid cells (about 11.4 ha) read as rapids: places where the river’s surface, recovered from the lidar, falls faster than 3.5 m per 100 m, measured over 40 m. Rock standing more than 1 m clear of that surface is drawn as boulders. Both are inferred from the lidar, not observed.
Buildings where heights come from →
2,310 buildings, extruded from footprints of at least 12 m² that lie wholly inside the frame, from OpenStreetMap.
- 73 (3%) from a
heighttag - 362 (16%) from the number of floors, at 3.4 m a floor
- 1,875 (81%) guessed from the building’s type and size
Bridges how decks are placed →
1,075 bridge spans of up to 22 m, so long bridges sort among the buildings. Deck heights are rules of thumb: Manchester 24 m, Mayo 6 m, Potterfield 3 m, and any other bridge 7 m per OSM layer.
Drawing paint order →
The paper palette, a dot on every visible corner, on a ground slab 18 m thick.
This build the archive →
Built November 14, 2026 in 1.2 s, 8.12 MB of SVG. From commit 8a9f63c, “Sanborn: drop sliver footprints and smooth outlines”.
Map data © OpenStreetMap contributors (ODbL) · Elevation: USGS 3DEP (public domain) · credits and licenses